




BEDS3
BATHS2 full 1 partial
SQUARE FEET1,666
MLS#PABR2016186
STATUSACTIVE
PROPERTY TYPEResidential - Single Family
SUBDIVISIONTYRONE
SCHOOLTYRONE AREA
Property Description
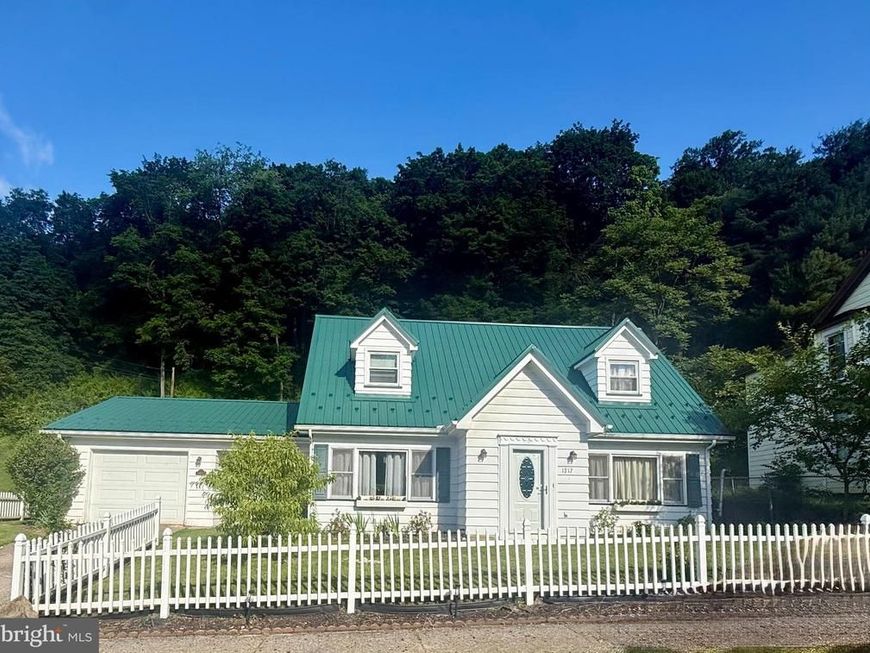
Welcome home to this charming Cape Cod nestled on a spacious 0.57-acre lot in the heart of Tyrone, PA. Offering 3 bedrooms and 2.5 bathrooms, this inviting home combines classic character with comfortable living. Step inside to find warm, welcoming spaces perfect for everyday life and entertaining. The thoughtfully designed layout provides plenty of room for family and guests, while the attached garage adds convenience and extra storage. Outside, enjoy the generous yard with endless possibilities for gardening, play, or relaxing evenings. Located just a few blocks from downtown, you'll appreciate easy access to local shops, restaurants, parks, and community events, all while enjoying the feel of a peaceful neighborhood. Whether you're looking for your first home, room to grow, or a place to enjoy small-town living, this adorable Cape Cod is ready to welcome you home!
Property Features
Property Type: Residential - Single Family
Cooling: Window Unit(s)
Fuel Type: Electric, Other
Garage: 1
Heating: Baseboard - Electric, Other
Home Style: Cape Cod
Lot Size: 0.57 Acres
Roof Type: Metal
Stories: 2.0
Taxes: $1,889
Year Built: 1969
Feature Descriptions
Additional Structures: Above Grade, Below Grade
Exterior: Wood Siding
Fencing: Partially
Interior: Ceiling Fan(s), Combination Kitchen/Dining, Entry Level Bedroom, Kitchen - Eat-In, Pantry, Bathroom - Tub Shower, Walk-in Closet(s), Wood Floors
Lot Dimensions: 0.57 Acre(S)
Municipality: TYRONE BORO
Parking Notes: 1 Total Parking Spaces
Rooms: Living Room, Primary Bedroom, Bedroom 3,Kitchen, Bedroom 1,Laundry, Bonus Room, Full Bath, Half Bath
Sewer: Public Sewer
SQFT Above Finished: 1666
SQFT Total Finished: 1666
Structure Type: Detached
Total Garage/Parking Spaces: 1
Water: Public
Room Sizes
Kitchen: 25 x 10 Level - Main
Bedroom 1: 12 x 11 Level - Main
Full Bath: 8 x 7 Level - Main
Laundry: 11 x 10 Level - Main
Half Bath: 4 x 3 Level - Main
Living Room: 23 x 13 Level - Main
Bonus Room: 10 x 8 Level - Main
Primary Bedroom: 17 x 11 Level - Upper 1
Bedroom 3: 17 x 10 Level - Upper 1
Full Bath: 8 x 6 Level - Upper 1
Local Schools
High School: TYRONE AREA
School District: TYRONE AREA
Listed By / Shown By
Listed By
Agency Name: Realty One Group Landmark
Agency Phone: 7244275801
Shown By
Agent Name: Kathy Morgan Realtor, GRI, e-PRO, SRES
Agent Phone: (717) 615-9071
Agency Title: Berkshire Hathaway HomeServices Homesale Realty

 First American
Estimate Your Payment
Estimated Payment
$ 723.79 per month $500.75 Principal & Interest $157.42 Property Tax $65.63 Homeowner's Insurance



 Corporate Office - 215 S Centerville Rd. Lancaster, PA 17603
1217 Cameron Avenue | MLS# PABR2016186
This single family home located at 1217 Cameron Avenue , Tyrone, PA 16686 is currently listed for sale with an asking price of $225,000. This property was built in 1969 and has 3 bedrooms and 2 full and 1 partial baths with 1666 sq. ft. Cameron Avenue is located in the TYRONE subdivision within the TYRONE AREA school district. Search TYRONE real estate on www.kathymorgan.com today.